
Why Do Buyers Do a Final Walk-Through? New Construction Checklist
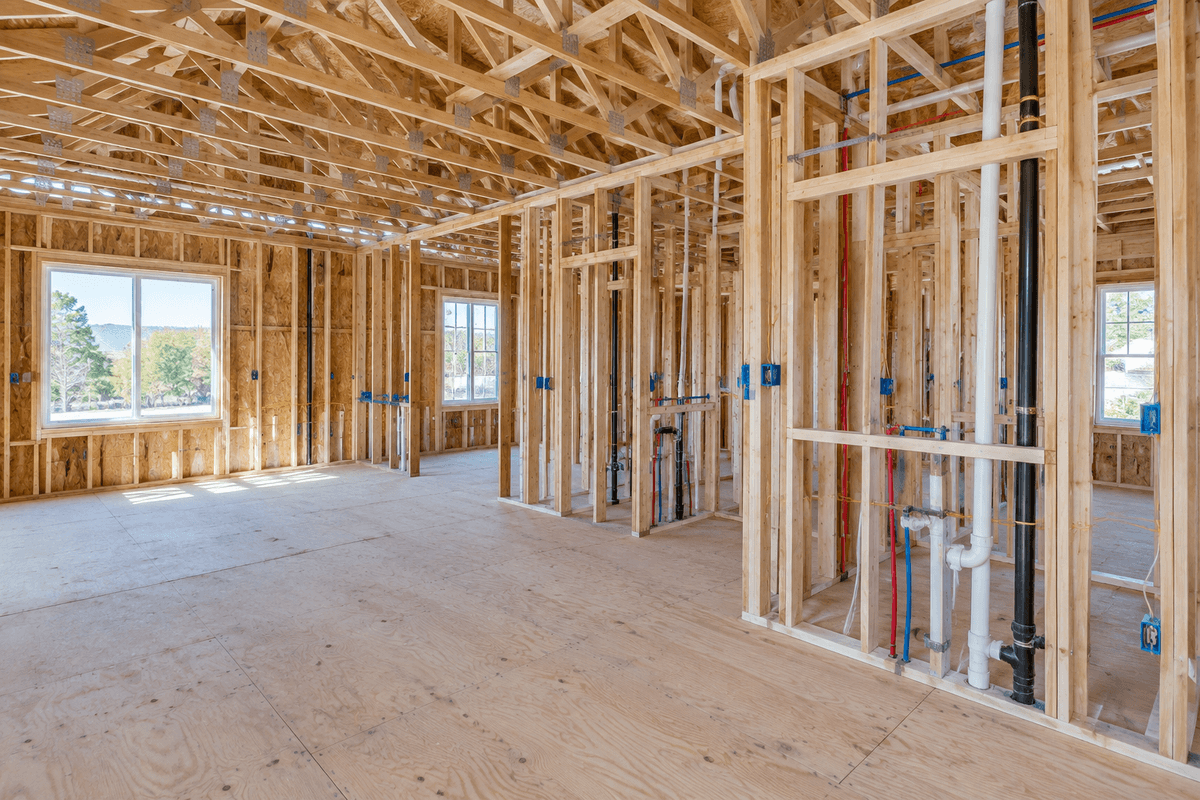
Buyers do a final walk-through for one reason: it is the last moment before closing when the house is still someone else’s responsibility and yours are the only eyes on it. On a new build, it is also where your punch list gets written — and that list decides what the builder repairs at their cost instead of yours.
A new construction home near Fort Hood gets two walk-throughs, not one, and the one most buyers skip is the one that matters most. Once drywall goes up, you never see inside those walls again. If you are still weighing new construction against an older home, settle that first.
Why a New Build Gets Two Walk-Throughs
On a resale, a walk-through is a condition check. On a new build you are inspecting work in progress at two very different stages.
1. The pre-drywall walk-through (the frame walk)
This happens after the frame is up, the roof is dried in, and the plumbing, electrical and HVAC rough-ins are installed — but before insulation and drywall. Your builder may call it a frame walk or a construction meeting. Whatever the name, it is the only time you see inside your own walls.
2. The final walk-through (the orientation)
This is the one most people mean when they ask why buyers do a walk-through at all. It happens close to closing, once the house is finished, and builders usually pair it with a homeowner orientation: a run-through of how the systems work, followed by you marking every scratch, gap and crooked thing you can find. Tagging items with blue painter’s tape is where “blue tape walk” comes from.
If you are buying a house someone already lived in, the visit works differently. Here is how the final walk-through before closing is supposed to go on a resale.
The Pre-Drywall Walk-Through Checklist
Ask for the date when you sign the contract, not when it becomes convenient. Some builders schedule it; others will say it is unnecessary. It is necessary.
Structure and framing
- Sight down the walls and along the ceiling line in each room. Studs should be straight and plumb; openings should be square.
- Look for framing that has been notched, bored or cut through for a pipe — especially in floor joists and load-bearing studs.
- Confirm headers sit over windows and wide openings, the subfloor has no soft or squeaking spots, and the plan matches the one you signed.
Rough-ins: plumbing, electrical and HVAC
- Walk your electrical plan room by room and confirm outlet, switch and fixture locations. This is the easiest time to move one.
- Check for dedicated circuits where appliances need them, a drain pan under the washing machine, and outlets placed where furniture will not cover them.
- Look at the HVAC: ducts routed sensibly and sealed at the joints. In Central Texas heat, the ductwork does the heavy lifting.
- Confirm hose bibs, a gas stub for an outdoor grill, and a dryer vent that reaches outside.
The cheap-now, expensive-later list
Anything that needs wood blocking inside a wall has to be decided now, because after drywall the same job means cutting, patching and painting. If you plan to mount a television, hang heavy shelving or add grab bars later, ask for blocking. It is also your last easy chance for extra outlets, recessed lights, or a conduit run for future solar. Photograph every wall before it is closed in — when you need to know where a stud or a supply line runs two years from now, those photos are the answer.
The Final Walk-Through and Your Punch List
By this point the house should be finished and cleaned. Treat the visit as a job-site walk rather than a house tour, because you are building a written list.
What to check, room by room
- Doors and windows: they should open, close and latch without dragging, with an even gap around the frame.
- Cabinets and drawers: alignment, soft-close if it was promised, and everything that was supposed to be included actually present.
- Paint and drywall: cracks, waves, nail pops and missed spots along the ceiling line and in corners.
- Outside: grading that slopes water away from the slab, gutters, sod and fence.
Systems and paperwork
Run the air conditioning and the heat while you are standing there, and test every appliance, the water heater, the garage door and its safety reverse, the detectors and the GFCI outlets. Record the systems demonstration — you will not remember which valve is which later.
Before you leave, collect the written warranty, the appliance manuals, the survey, the HOA documents and dues, and — if the house sits in a MUD or a PID — the notice showing the tax rate and what it pays for.
Who Should Be Standing There With You
Bring your own inspector to the pre-drywall walk. Independent inspectors rank that phase among the most valuable points to inspect a new home, because the work is still visible — and a municipal inspection checks code compliance, not whether you got the house you paid for. Our guide to what a professional home inspection covers walks through what an inspector actually looks at.
Have your agent there too. The site supervisor works for the builder, not for you, and your agent’s job at these visits is to turn your list into dated items in writing.
What the Texas Paperwork Actually Says
Texas has standard new-home contracts — TREC’s New Home Contract (Incomplete Construction) and its completed-construction version — but most production builders in Central Texas hand you their own attorney-drafted form instead, with no option period and no unconditional right to walk away. That is another reason the pre-drywall walk matters: your leverage is highest before drywall and before closing, and it shrinks at every stage after. If you are early in the process, start with what to ask a builder before you sign anything.
Two more Texas details matter. The state does not license home builders, so reputation carries the weight. And if a defect appears later, the Texas Residential Construction Liability Act requires written notice describing it at least 60 days before you file suit, and gives the builder a chance to inspect and repair.
Ask about the warranty in writing, too. Many builders offer a tiered warranty — often a year on workmanship and materials, two years on systems, and ten years on major structural defects — so find out who you call in year three.
Before You Close
Schedule the final walk-through as close to closing as you can, and treat every promise as provisional until it is on paper:
- Bring blue tape, a flashlight, an outlet tester, a level and a charged phone.
- Get the punch list in writing with target dates, and confirm who owns each item.
None of this is about finding fault. It is about using the two moments when the builder is still on the hook, because after closing the conversation stops being “fix this” and becomes “is this covered?”
Amanda Brown walks buyers through both stages of a new build across Killeen, Harker Heights, Copperas Cove and the rest of the Fort Hood area.
Looking at new builds? See what is standing now
A finished inventory home you can walk today tells you more than a model home ever will. Pull up live listings from Amanda’s MLS search and compare what is ready now against what is still being framed.
Killeen Harker Heights Copperas Cove
Looking somewhere else? See all cities and ZIP codes, or call Amanda at (254) 262-6360.
Have a walk-through on the calendar?
Send Amanda the address, your plan and your inspection report before you meet the builder. She will help you build a punch list that is specific enough to actually get fixed — and put it in writing while you still have leverage.